
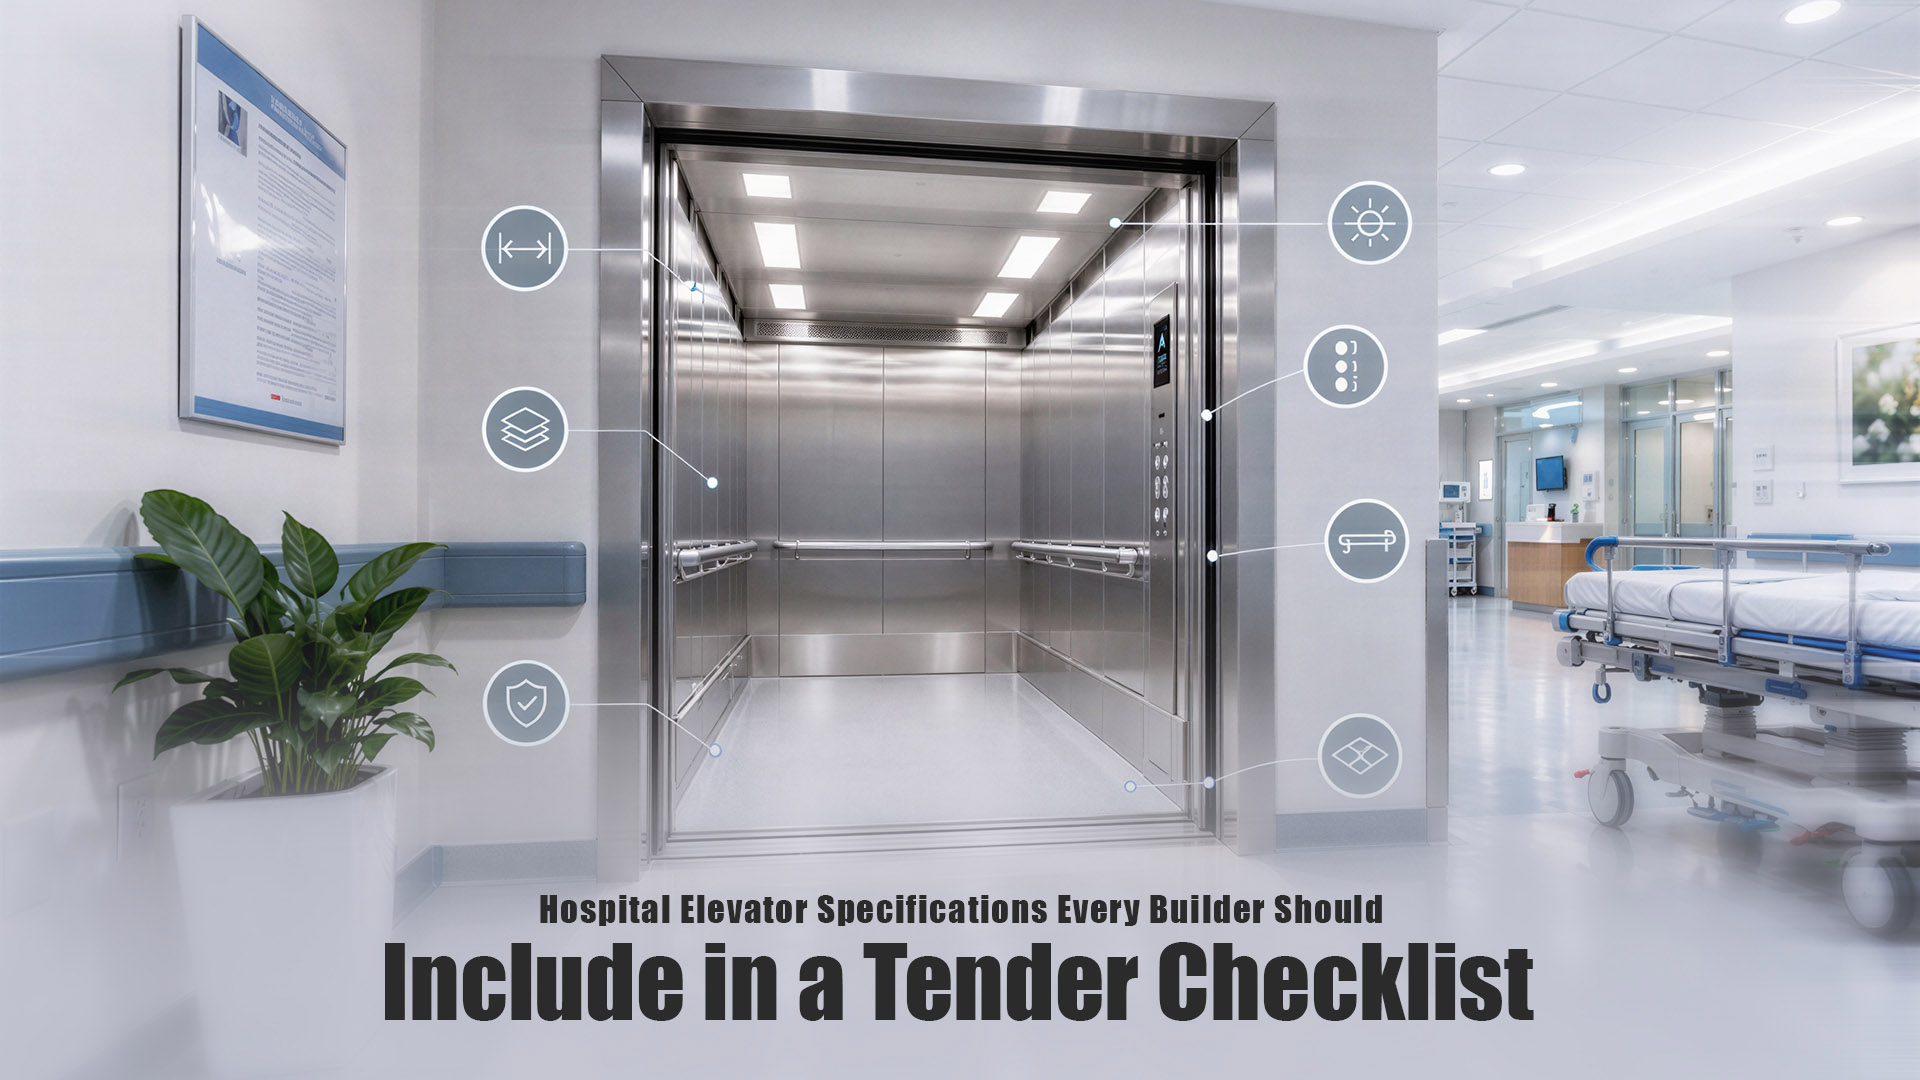
A hospital elevator is not simply a larger passenger lift. It may transport patients on stretchers, hospital beds, wheelchairs, medical equipment, doctors, and attendants throughout the day. During emergencies, it can become an essential part of the hospital’s movement system. That is why specifying only the capacity and speed of a hospital elevator in a project tender is not enough.
For builders, architects and project consultants, the tender should clearly define everything from cabin dimensions and door openings to smooth operation, hygiene, safety, backup power and maintenance. A detailed hospital elevator tender checklist also makes it easier to compare different elevator manufacturers on the same technical requirements.
Don’t let a weak elevator specification become a costly project problem.
Here are the specifications worth including before the tender goes out.
- Define What the Elevator Needs to Carry
Start with the actual movement requirements of the hospital. Will the elevator primarily transport patients on stretchers? Will it accommodate full-size hospital beds? Will medical equipment and multiple staff members travel with the patient?
The tender should identify:
- Intended elevator application
- Passenger or patient movement
- Stretcher or bed requirements
- Medical equipment requirements
- Expected traffic volume
- Number of floors and stops
This helps determine whether the project needs a hospital elevator, stretcher lift, bed lift, passenger elevator, or a combination of different elevator types. The right specification starts with the hospital’s movement, not just the lift shaft.
- Specify Capacity Along With Cabin Dimensions
A 1000 kg or 1500 kg capacity tells you how much weight an elevator can carry. It does not tell you whether a stretcher can be positioned comfortably inside the cabin.
For hospital applications, the tender should specify:
- Rated load capacity
- Cabin width
- Cabin depth
- Cabin height
- Shaft dimensions
- Required manoeuvring space
The cabin should be assessed against the largest object it needs to accommodate, along with doctors, attendants, and equipment. Techno Elevators offers hospital elevator configurations with capacities ranging from 500 kg to 2000 kg, allowing the solution to be matched to different healthcare applications and building requirements.
Specify the right hospital elevator before construction locks you in.
- Get the Door Specification Right
The cabin may have sufficient space, but if the entrance is restrictive, moving a hospital bed or stretcher can still become difficult.
The tender should clearly mention:
- Clear door opening
- Door type
- Automatic operation
- Number of entrances
- Door safety sensors
- Opening and closing performance
Door dimensions should be planned together with the hospital’s corridors, lift lobby, and stretcher movement path. The important question is not simply whether the stretcher fits through the door, but whether staff can move it in and out smoothly.
- Make Smooth Operation a Core Requirement
For a hospital elevator, speed should never come at the expense of comfort. Patients being transported on stretchers or beds can be particularly sensitive to sudden acceleration, braking, and uneven stopping. The tender should therefore include requirements for:
- Smooth acceleration
- Controlled deceleration
- Jerk-free movement
- Accurate floor levelling
- Stable stopping
- Smooth door operation
Techno Elevators highlights jerk-free operation and precision levelling in its hospital elevator solutions. In healthcare environments, a smooth ride is not merely a premium feature. It is part of a better patient transportation experience.
Your hospital deserves more than a standard lift specification.
- Specify Speed Based on Hospital Traffic
There is no universal “best” elevator speed for every hospital. The required speed should be evaluated against building height, travel distance, number of floors, traffic patterns, and the role of the elevator.
The tender should state:
- Rated speed
- Total travel height
- Number of stops
- Expected traffic
- Door operating time
- Required response during peak periods
The objective should be efficient movement rather than simply choosing the highest available speed.
- Include Accessibility From Day One
A hospital serves people with different mobility requirements, so accessibility should be part of the original elevator specification.
Consider:
- Wheelchair accessibility
- Suitable cabin dimensions
- Accessible door opening
- Control-panel positioning
- Braille or tactile controls
- Visual floor indicators
- Audible announcements
- Handrails
- Emergency communication
These features should be coordinated with the overall hospital circulation plan rather than added after the elevator design has been finalised.
Get the elevator right before the tender goes out.
- Specify Cabin Interiors for Hygiene
Hospital elevator cabins are exposed to frequent use and regular cleaning. This makes cabin materials a functional consideration, not simply an interior-design choice.
The tender can specify requirements for:
- Stainless-steel finishes
- Washable surfaces
- Easy-to-clean flooring
- Anti-skid flooring
- Durable wall panels
- Handrails
- Fumigation compatibility, where required
Techno Elevators offers hospital elevator configurations with cabin washing and fumigation capabilities, along with healthcare-oriented interior options. A good hospital cabin should be easy to clean, durable enough for intensive use, and practical to maintain over the long term.
- Don’t Write “Safety as Per Standard” and Stop There
A vague safety clause can make technical comparison difficult. Instead, the tender should clearly identify applicable safety and emergency requirements, including, where relevant:
- Door interlocking
- Door safety sensors
- Overload protection
- Emergency alarm
- Emergency communication
- Emergency lighting
- Automatic rescue device
- Phase-failure protection
- Fire and emergency operation
Techno’s elevator systems incorporate safety features such as overload indication, emergency alarms, intercoms, and automatic rescue provisions. The exact requirements should be finalised according to applicable codes, project specifications and local authority requirements.
From stretcher movement to emergency operation, specify it right.
- Plan for Power Failure
Hospitals cannot treat a power outage like an ordinary building inconvenience. The tender should define how the elevator is expected to respond when normal power is interrupted.
Include requirements for:
- Generator compatibility
- Backup power
- Automatic rescue
- Emergency lighting
- Changeover requirements
- Operation during power failure
- Restart after power restoration
Techno’s hospital elevator solutions include backup power and rescue provisions designed to support elevator operation during power interruptions.
- Coordinate the Elevator With Civil and MEP Work
Many elevator-related project delays occur because the lift package is considered separately from the building.
Before finalising the tender, coordinate:
- Shaft dimensions
- Pit requirements
- Headroom
- Structural supports
- Electrical supply
- Earthing
- Machine-room requirements
- Ventilation
- Fire and safety interfaces
- Lift lobby and corridor dimensions
The tender should also clearly state which work falls under the builder, MEP contractor, and elevator manufacturer.
Specify the Elevator Before the Project Specifies It for You
A hospital elevator tender should do more than collect quotations. It should establish exactly what the elevator needs to accomplish once the hospital is operational. Capacity, speed, and price are important, but they are only part of the decision. Cabin space, stretcher movement, smooth operation, hygiene, accessibility, emergency systems, power backup, and after-sales support can all influence how effectively the elevator performs in a healthcare environment.
The earlier these requirements are defined, the easier it becomes to compare elevator manufacturers and avoid costly changes during construction. For builders planning hospitals, healthcare facilities and diagnostic centres, Techno Elevators provides customised elevator solutions designed around the building, application and movement requirements of the project.
Don’t wait until installation to discover the wrong lift won’t work.
Learn the key differences between firefighter elevators and regular elevators, their safety features, emergency use, and how to identify them in buildings.
